Commercial solar roof survey: what we check before anyone quotes
Facilities managers are rightly more worried about the roof than about the panels. Warranty,
structural loading, fire and asbestos all come before savings. The survey deals with those first,
and everything it measures is the reason a quotation is a real number rather than a rate card.
no fee / the document is yours / half a day on site
Do I need a roof survey before installing solar panels?
A roof survey before installing solar panels is a structural and condition assessment that
establishes what a commercial roof can carry, whether the covering has the service life to justify
an array, and whether anything up there rules out the mounting system a designer would otherwise
assume.
On a commercial building the answer is therefore yes. Most
solar installers will not put a firm price on an industrial roof without one, and the ones who
will are pricing a set of assumptions rather than your building.
The benefits of running the survey before solar installation are mostly financial. A survey before
installing solar panels finds the asbestos cement sheet, the corroded gutter line and the purlin
spacing that would otherwise arrive as variations halfway through the work. It also leaves you
with a document you can put in front of more than one contractor, so you are comparing prices for
the same scope rather than comparing assumptions.
There is a third reason to survey before installing. Roof condition assessment evidence is what
your insurer and your landlord ask for, and gathering it once the panels are on the roof is
considerably harder than gathering it now. Commercial roofs on industrial estates are also rarely
as they were drawn, because plant, mezzanines and earlier repairs accumulate, and every one of
those changes the design.
ON SITE
Half a day
for a single warehouse roof, with the desk work taking longer
WATCH FOR
A firm price on an industrial roof nobody has been on
Structural loading is the permanent dead load an array adds to a building, plus the wind uplift it
catches on a flat roof, where the array is also a sail.
The survey records the structural
arrangement we can see and gathers what is needed for an
engineer to check it: purlin spacing and section, sheet span, the rafter or portal frame layout,
and any earlier alterations such as added plant, mezzanines or roof penetrations. Purlin centres
are the spacing between the steel members that carry the roof sheet, and they decide where a
mounting rail can be fixed at all.
That package goes to a structural engineer alongside the solar panel mounting manufacturer's published dead
load, with wind and snow actions taken from the Eurocodes, BS EN 1991-1-4 and BS EN 1991-1-3. Two
outcomes are common and both are useful. Either the frame takes the proposed system, in which case
the design proceeds, or it takes a lighter or smaller one, in which case you know the real usable
capacity of the building before anyone has quoted for something it cannot carry.
SOURCE
BS EN 1991-1-4 for wind actions, BS EN 1991-1-3 for snow
WATCH FOR
Added plant, mezzanines and earlier roof penetrations
FIG. 1The three actions on a roof carrying an array
Schematic and not to scale. The array is a permanent dead load, the wind action can act upward
as suction at the edges of the array, and the snow action loads the sheet between purlins. All
three are checked together, which is why a mounting weight on its own never answers the
question.
Schematic cross section, not to scale. The mounting manufacturer supplies the dead load. The wind and snow actions come from the Eurocodes and depend on the site, the building height and the position of the array on the roof.Source: BS EN 1991-1-4 for wind actions and BS EN 1991-1-3 for snow actions
Cladding profile: standing seam, trapezoidal and membrane
The cladding profile is the shape and fixing system of the roof covering, and it decides the
mounting method before any other factor does. It is the first thing we identify on site.
Standing seam
Standing seam is a metal roof system whose sheets are joined by a raised upstand. Solar panel
clamps grip that seam, so the array is fixed without a penetration through the sheet. It is the cleanest case for the weathertightness of the roof and often the easiest one
to reconcile with a manufacturer warranty.
Trapezoidal profiled sheet
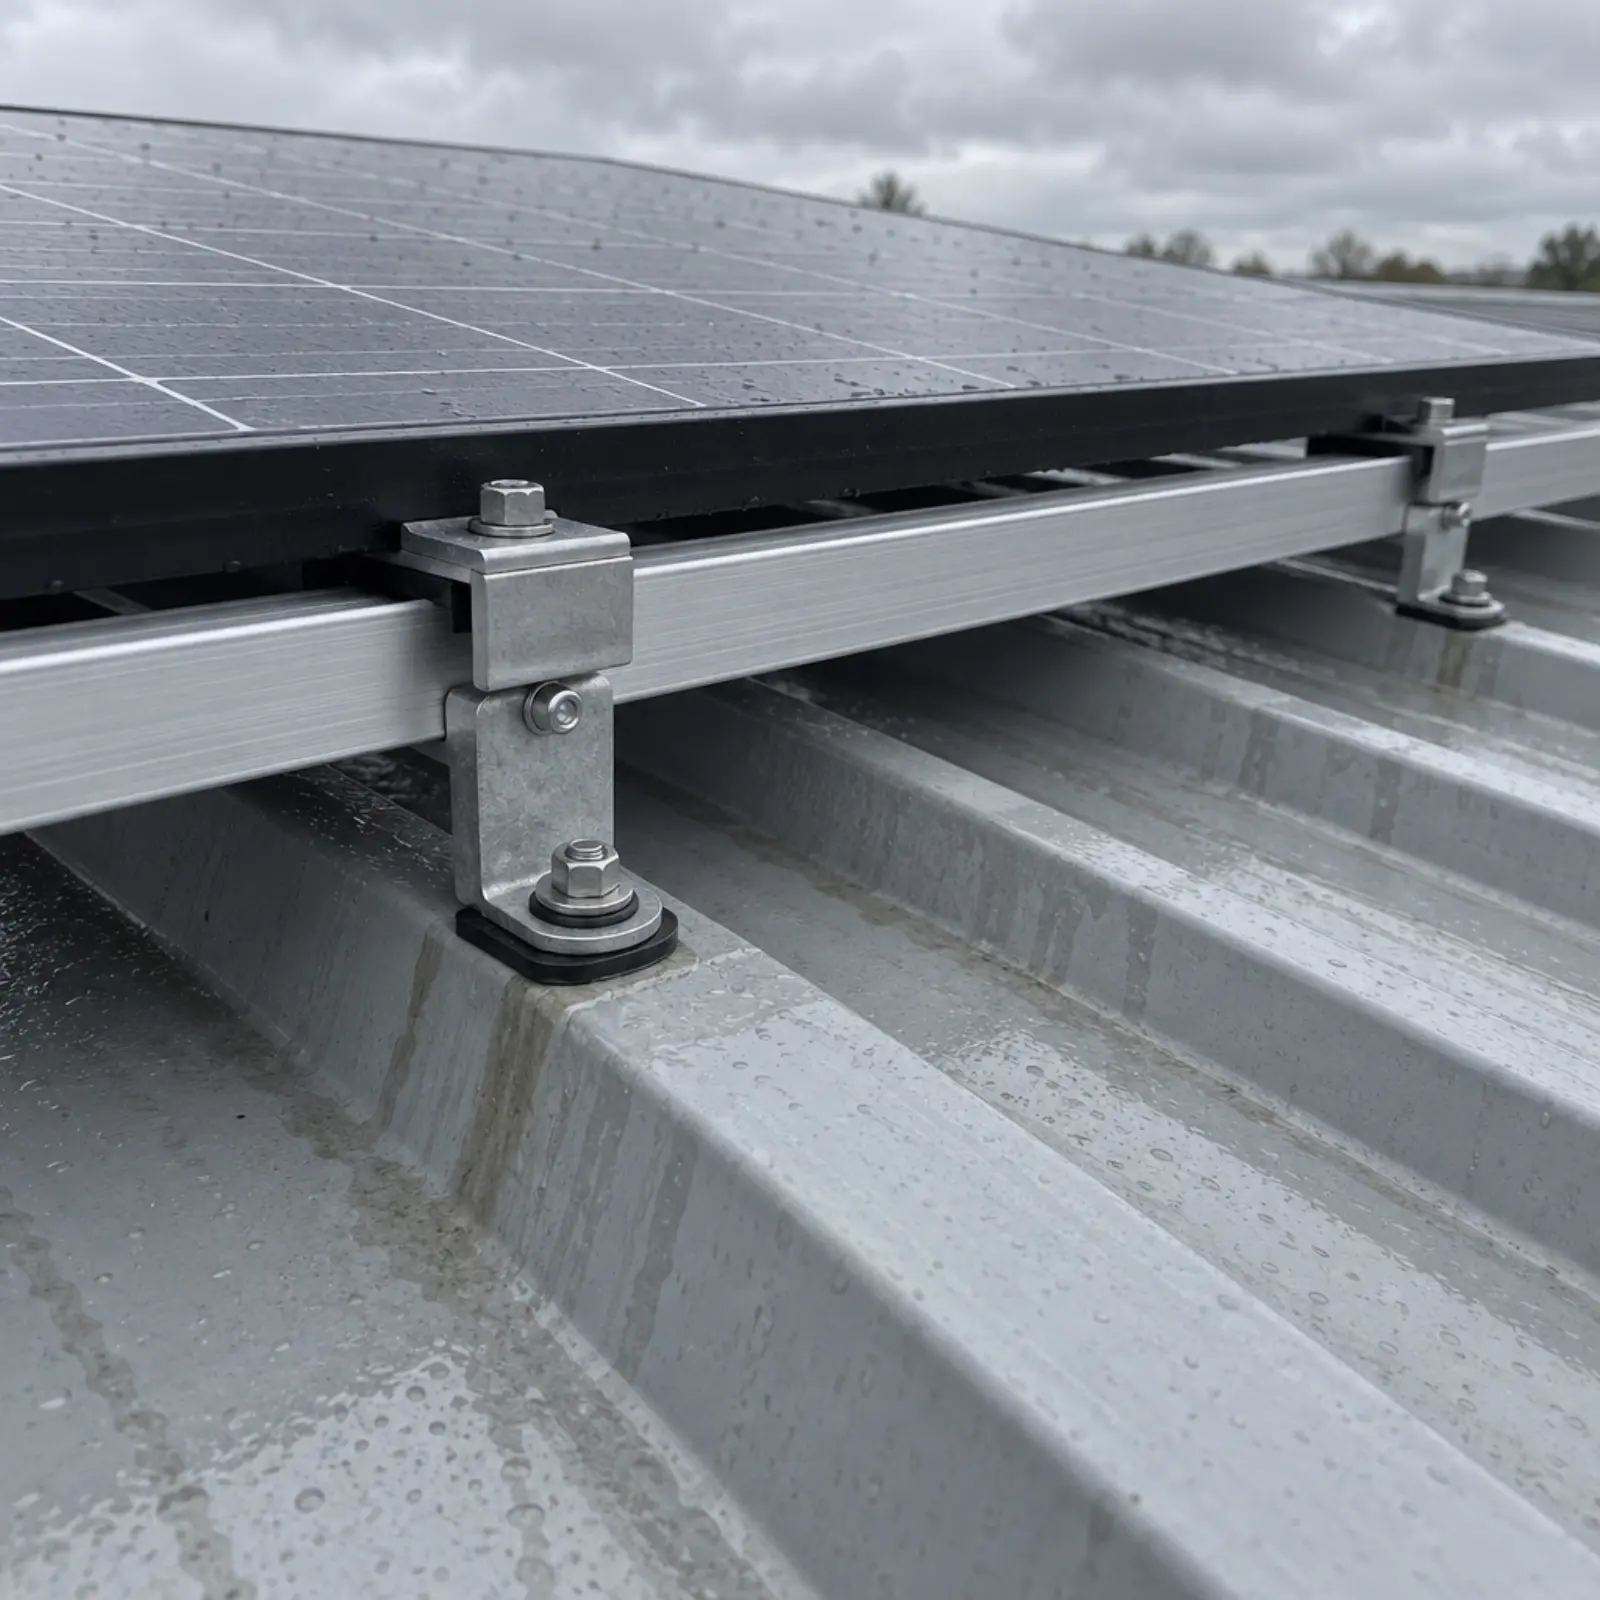
Trapezoidal profiled sheet is the ridged metal cladding most warehouses are built with. Rails
fix into the crown of the profile with sealing washers, set out to land above purlins.
Profile geometry, sheet gauge and the condition of the coating all feed into the fixing
pattern and the number of fixings per rail.
Single ply or built up flat roof
Usually a ballasted frame on protection mats, tilted and spaced so the rows do not shade each
other. Ballast weight is what holds it down, so this is the case where structural headroom
matters most.
Composite panel
Insulated composite panels behave differently again, and the fixing has to reach the
supporting structure rather than relying on the outer skin. We record the panel type and its
thickness rather than guessing from the profile.
A mounting rail clamped to the upstand of a standing seam roof, with cable tray run alongside the row. Nothing pierces the sheet, which is the detail a roof warranty turns on.
FIG. 2Cross sections: how an array fixes to each covering
The four coverings, and how an array fixes to each
Trapezoidal sheetClamped into the crown, or through-fixed with a sealed washerThe most common industrial covering. Rail sits on the crowns, so the load lands on the purlins rather than the pan.Standing seamNon-penetrative seam clampThe best case. Clamps grip the upstand, nothing pierces the sheet, and the roof warranty usually survives intact.Single ply membraneBallasted or adhered trays on a flat deckFlat roofs take a tilted frame. Ballast adds weight, so the structural check matters more here than anywhere else.Asbestos cement sheetNo direct fixing. Over-sheet or replace firstFragile, and disturbing it is controlled work under the Control of Asbestos Regulations 2012. We identify it and price the options rather than working around it.
Sections rather than photographs, because the fixing detail is what decides whether a roof can take an array and a photograph hides it. Drawn schematically and not to scale.Source: Mounting methods for the four coverings described above
Asbestos, fire and insurance
Asbestos cement sheet, identified rather than avoided
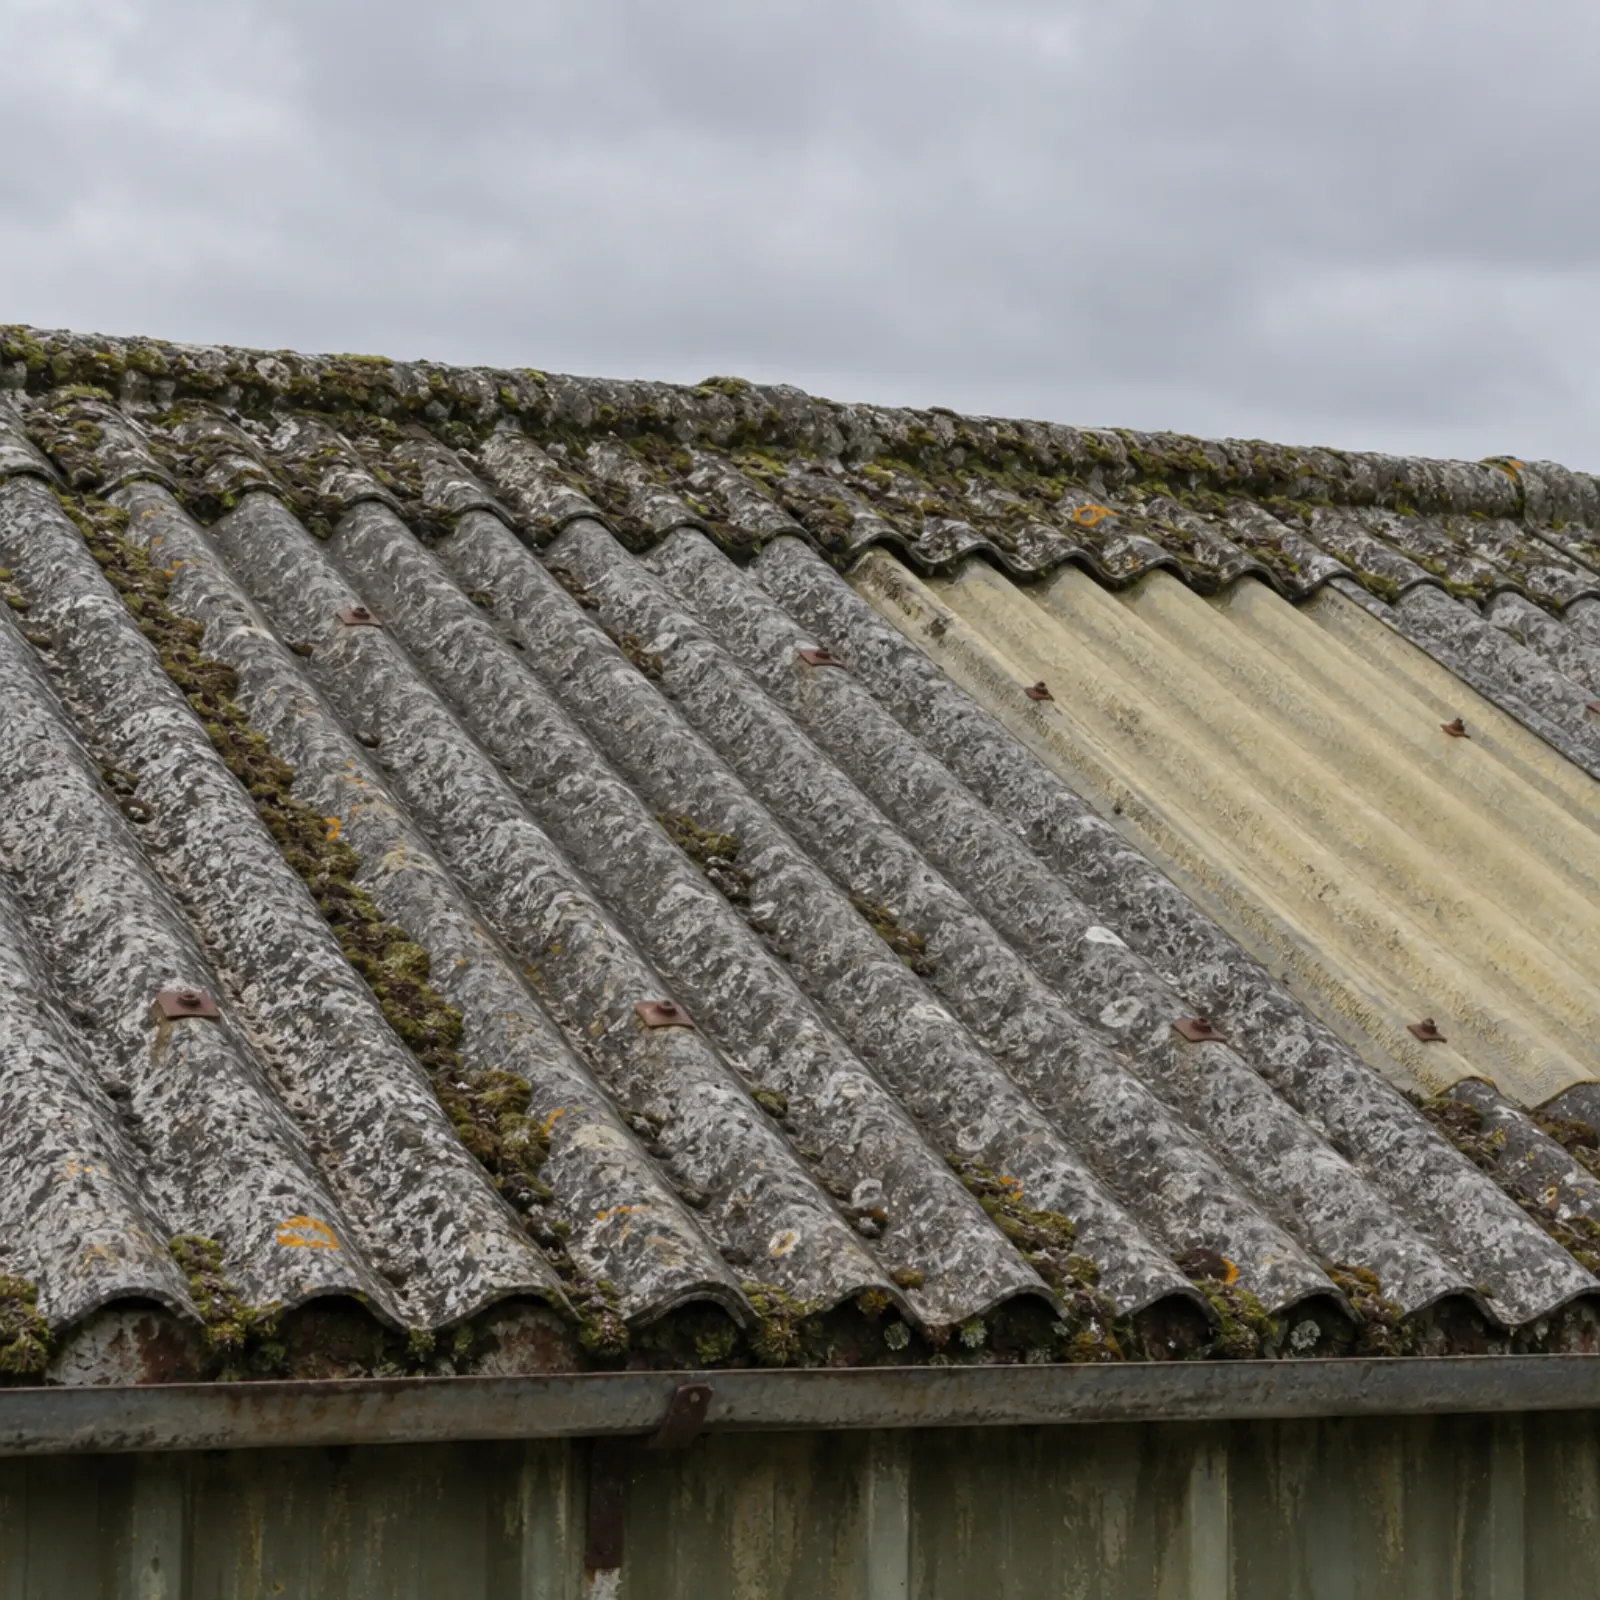
Asbestos cement sheet is a fragile fibre reinforced roof covering that a large share of UK
industrial stock built before the mid 1980s still carries, as roof sheet or as gutter lining.
It
cannot be walked on, and work on it is regulated. The Control of
Asbestos Regulations 2012 place a duty to manage asbestos on whoever controls the building, and
any drilling or fixing into the material has to be planned and carried out under those
regulations rather than treated as ordinary roof work.
We ask for the asbestos register at the point of booking, and if there is not one that is
itself a finding. Where a survey identifies asbestos cement, there are normally three honest
options: re-sheet the roof through a commercial roofing contractor and mount on the new covering,
install on a structure that does not
load the sheet, or leave the roof alone. On an older covering the re-sheet option is often better
value than it first looks, because it resets the service life of the roof under an array that
will be there for decades. We set out what each route does to the cost on the cost and payback page.
SOURCE
2012
Control of Asbestos Regulations, and the duty to manage
WATCH FOR
No asbestos register at all, which is itself a finding
Weathered corrugated asbestos cement sheet, with moss along the laps and an aged rooflight panel. Age and profile are a prompt to check the register, never a substitute for a sample and a laboratory result.
RC62 fire safety and what your insurer will ask
RC62 is the RISCAuthority guidance on fire safety with photovoltaic panel installations, and it is
the document UK commercial property insurers most often reference when they are asked to accept a
rooftop array.
A rooftop array is a DC electrical installation covering a large area of a building
your insurer has already priced. It is not building regulations, but on a warehouse it can matter more,
because the insurer can decline or load the cover.
The themes it deals with are the ones we look for on the survey: how DC cabling is routed and
protected, where isolation sits and whether it can be reached safely, keeping the array clear of
compartment walls so it does not bridge a fire separation line, leaving access routes and clear
zones for the fire service, and the documentation handed over at completion. Large single
compartment sheds and buildings storing high calorific value goods attract the most scrutiny.
Telling your insurer early, and designing to what they say, costs nothing. Finding out afterwards
is expensive.
Usable area, rooflights and shading
Usable area is the roof area left once everything that cannot carry an array, or would shade one,
has been taken out, and it is always smaller than gross roof area.
Rooflight strips,
smoke vents, plant, air handling units, walkways, safety line runs and edge exclusion zones all
come out first. So does anything that casts a shadow across the day: parapets, adjacent taller
industrial units, flues and lift overruns.
Older glass reinforced plastic rooflights are a safety matter in their own right, since they
degrade and are fragile long before they look it, and they need covering or protecting for the
duration of the works. What is left after all of that is the usable area, and it is the only
figure worth converting into kWp, the kilowatt peak rating of an array under standard test
conditions. The modelled yield we apply to it comes from EU PVGIS v5.2 for
your latitude, pitch and orientation, and the locations index
carries the figure we use for each county.
SOURCE
PVGIS v5.2
modelled yield for your latitude, pitch and orientation
WATCH FOR
Older glass reinforced plastic rooflights, fragile before they look it
Remaining sheet life is the number of years a roof covering has left before it needs replacing,
and it has to outlast the array bolted to it.
A modern array has a working life measured in
decades. A roof covering two thirds of the way through its own life does not, and removing and refitting an array to re-sheet underneath it
is a cost nobody budgets for at the outset. We record coating condition, corrosion at fixings and
laps, gutter and flashing condition, and any signs of water ingress, then say plainly how much
life we think the covering has left. That condition assessment is the finding that most often
changes the order of the work.
Where a manufacturer or membrane warranty is still running, its terms usually govern what may be
fixed to the roof and who may do it. Sending us the warranty documentation at the start means the
mounting method is chosen around it. If the roof is close to end of life, re-sheeting and then
mounting is frequently the cheaper sequence over the life of the asset, and it is worth testing
that against the funding routes on the finance and PPA page, because a longer lived roof supports a longer
agreement.
The connection and the export limit
An export limit is the maximum output a distribution network operator will allow your system to
put onto the local network, and it is agreed before the design is fixed rather than after.
The
last item on the survey is therefore not on the roof at all. We record the incoming supply, the
MPAN, which is the unique reference number for your electricity supply point, the existing
switchgear and the available headroom, and identify the distribution network operator for your
area. Smaller systems connect under G98 by notification. Larger ones need a G99 application, the
formal route for a generator the network has to assess, and an agreed export limit before the
design is fixed. Knowing which applies, and what limit is realistic
for your area, stops a scheme being sized on a roof plan and then cut back months later.
All of that lands in one pack of reports with the roof plan, the usable area, the array size in kWp, the
modelled generation against your half hourly consumption, and the constraints we found. It is
free and it is yours to keep, whoever installs.
ROUTE
G98 / G99
notification for smaller systems, an application for larger ones
RECORDED
Incoming supply, MPAN, switchgear and available headroom
Which surveys a rooftop solar design needs
A rooftop solar design needs a short stack of surveys rather than a single one, and on an
industrial building knowing which of them you already hold saves time and money. People say roof
survey as though it were one document.
ITEM
SURVEY
WHAT IT COVERS, AND WHO USUALLY HOLDS IT
A
Condition surveys
Drone and walked condition surveys record coating, corrosion, laps, drainage and rooflights. Recent condition assessments from a roofing contractor often cover most of this, so send them before we book anything.
B
Structural surveys
Measured surveys of purlins, spans and frame, gathered for the engineer. Most warehouses have none on file, which is why structural surveys are the item that usually sets the timetable.
C
Asbestos surveys
A management survey under the duty to manage, plus a refurbishment survey where fixings will disturb the material. These surveys belong to the duty holder, not to us.
D
Electrical surveys
Switchgear, incoming capacity and metering. Where a solar panel array will land on an older board, these surveys decide whether the connection is a day of work or a project of its own.
FIG. 3The survey day, in order
on site, about half a day
after the visit
01Access and safetyon the roofsafe route set out, fragile rooflights identified
02Structure and coveringon the roofpurlin spacing and section, sheet span, frame layout, coating condition
03Usable areaon the roofrooflights, plant, walkways and shading measured out of the gross footprint
04Electrical intake and meteringin the switchroomswitchgear headroom, incoming capacity, MPAN
05Connection enquiryafter the visitthe G98 or G99 route raised with the network operator for the area
06Report issuedafter the visitone pack, yours to put in front of more than one contractor
The order is not arbitrary. Nothing above the structural step is worth measuring if the frame
will not take the load, which is why the structural item is the one that usually sets the
timetable. The connection enquiry goes in while the report is being written rather than after
it, because that answer takes the longest to come back.
The order of the visit itself, not the project. No durations are drawn on it, because the only timing figure we will put a number against is the half day on site.Source: The sequence the survey follows on an industrial roof
What the survey reports contain
A commercial solar roof survey produces documents rather than opinions.
These are the reports that
come out of it, and the reports a funder, an insurer or competing solar installers will ask to see
before anyone commits to the work.
Roof condition assessment. Coating condition, corrosion at fixings and laps,
gutter and drainage condition, rooflight condition and an estimate of remaining sheet life.
This is the report that decides the order of work.
Structural loading pack. Purlin spacing and section, sheet span, frame layout
and earlier alterations, assembled so an engineer can confirm the structural integrity of the
building against the proposed dead load, wind and snow actions.
Asbestos position. What the register says, what we saw, and what the Control of
Asbestos Regulations 2012 mean for any fixing into the material. Where there is no register,
that absence goes in the report too.
Array layout and shading. The roof plan with exclusion zones, walkways, plant
and rooflights removed, the usable area in square metres, the resulting system size in kWp and
the shading losses across the day.
Connection and compliance notes. Incoming supply, MPAN, switchgear headroom,
the distribution network operator for the area and the G98 or G99 route, alongside the RC62
points your insurer is likely to raise.
Generation and consumption model. Modelled output from EU PVGIS v5.2 for your
latitude, pitch and orientation, set against your own half hourly consumption so the
self-consumption split is measured rather than assumed.
Those reports travel together in one pack. Once it exists, repeat surveys are rarely needed, and
the same reports serve the insurer, the funder and whoever installs. We survey warehouses, cold stores, manufacturing units
and trade counters across most industrial sectors, and the format stays the same across sectors so
that a reader who has seen one pack can read every other one quickly.
Planning permission, compliance and the regulatory picture
Permitted development is the planning route most rooftop solar on an industrial or commercial
building in England takes, under Schedule 2, Part 14 of the Town and Country Planning (General
Permitted Development) (England) Order 2015 and subject to the limits and conditions that order
sets out.
That
is not the same as needing nothing. Listed buildings, conservation areas, sites carrying planning
conditions that restrict roof alterations, and arrays that fall outside those limits all need a
planning application, and some cases need prior approval instead.
The survey captures what a planning case would need if one turns out to be required: the roof
plan, the array outline, the height above the covering and the visibility from the highway. Planning officers and
insurers ask for exactly these drawings, and having them ready is the difference between a
fortnight and a quarter.
Compliance runs alongside planning rather than after it. The regulatory items that touch a
commercial roofing project of this kind are the Control of Asbestos Regulations 2012, the
structural Eurocodes BS EN 1991-1-4 and BS EN 1991-1-3, the Building Regulations where structural
alteration is involved, the distribution network operator process under G98 or G99, and your
insurer's own requirements, which on commercial roofing work usually means RC62. We record the
compliance position for each of them in the survey so nothing is discovered late.
Book the survey
Tell us what is on the roof
Send the postcode, the rough footprint and anything you already know about the covering. If you
have an asbestos register, a roof warranty or recent condition reports, those shorten the whole
process considerably.
Lenzie Consulting Ltd arranges the survey, the design and the installation through an
MCS-certified partner, and passes your details to them so they can quote. No survey fee, no
obligation to proceed.
Questions about roofs and mounting
Can you put solar panels on a metal roof?
A profiled metal roof is one of the easier coverings to mount solar panels on, so the answer is usually yes. Standing seam, which is a metal roof system whose sheets are joined by a raised upstand, takes non penetrative clamps that grip the seam, so nothing is drilled through the sheet at all. Trapezoidal profiles take fixings into the crown of the profile with a sealing washer, set out to land on the purlins below. What decides it is the sheet gauge, the profile geometry, the coating condition and how much life the covering has left, all of which the survey records.
Can you put solar panels on an asbestos roof?
An asbestos cement roof can carry solar panels, but it is a decision to take deliberately rather than by default. Asbestos cement sheet is a fragile fibre reinforced covering that cannot be walked on, and drilling or fixing into it is work regulated under the Control of Asbestos Regulations 2012, which also place a duty to manage on whoever controls the building. On an older asbestos roof the arithmetic often favours re-sheeting first, because the array then sits on a covering with a full service life ahead of it. We identify asbestos on the survey and price the options rather than working around it.
Will solar panels invalidate my roof warranty?
A manufacturer or single ply membrane warranty usually sets out what may be fixed to the covering and by whom. On a membrane roof, ballasted systems that avoid penetrations are often the route that keeps the warranty intact. On a profiled metal roof, using the fixing type and sealing detail the manufacturer specifies is the equivalent. We ask for the warranty documentation before the design is fixed, so the mounting method is chosen around it rather than checked afterwards.
What is RC62 and will my insurer ask for it?
RC62 is the RISCAuthority guidance on fire safety with photovoltaic panel installations, written for the UK insurance market. Many commercial property insurers reference it when they are asked to accept a rooftop array. It covers matters such as DC cable routing and protection, isolation arrangements, keeping the array clear of compartment lines, access for the fire service and the information handed over at completion. Raising it with your insurer before the design is finalised is far cheaper than retrofitting a change after installation.
How much weight do solar panels add to a roof?
Solar panels add a dead load that the mounting manufacturer publishes in kilograms per square metre for the system as a whole, and that figure, together with wind and snow actions under the Eurocodes, goes to a structural engineer with the roof drawings. A coplanar array on a pitched metal roof adds relatively little. A ballasted system on a flat roof adds considerably more, because the ballast is what resists wind uplift. The survey establishes which system suits your roof before anyone calculates a load.
How much should a roof survey cost?
Our commercial solar roof survey carries no fee, because our MCS-certified installation partner funds it in the expectation of being asked to quote, and the report is yours to keep whoever ends up doing the work. Independent roof surveys bought on the open market are priced by scope and access rather than by a standard rate, so a drone condition assessment, a structural loading report and a full intrusive investigation are three different prices. We do not publish a market figure for work we do not carry out or control.
What is the average cost of a commercial property survey in the UK?
A commercial property survey is priced by scope rather than by a standard rate, so no single average is worth quoting. The category covers everything from a short condition report on a small industrial unit to a full building survey on a multi-let estate. Surveyors price by floor area, building age, access and the depth of investigation, and a solar specific roof survey is narrower than a general building survey because it is aimed at one question: what the roof can carry and for how long. Ask two firms for a fee proposal against the same written scope rather than comparing averages.
What is the 20% rule for solar panels?
The 20 percent rule is not part of UK building regulations, planning law or the network connection process, and no such rule exists anywhere in them. On a commercial roof the real limits are the structural capacity the engineer confirms, the usable area left after rooflights, plant, walkways and exclusion zones, the state of the covering, and the export limit the distribution network operator will agree. Each of those is measured on the survey, and none of them is a fixed percentage of anything.
How long does a commercial roof survey take?
A commercial roof survey takes about half a day on site for a single warehouse roof, depending on access and the size of the footprint. The desk work that follows, modelling generation against your half hourly consumption and confirming the network position, takes longer than the visit itself. There is no fee and the resulting reports are yours to keep, whoever ends up installing.